
Guide
A container office or an office trailer — which one fits your jobsite?

Quick answer
For most Colorado mountain jobs, the 20 ft by 8 ft ground-level container office is the better fit: one threshold, a compact footprint, steel walls and barred windows. An office trailer wins when the plan needs 12 ft of width, several rooms or built-in plumbing. Neither type gets a blanket wind or snow approval. Read the site-specific data and confirm anchoring, access and permits before delivery.
Key numbers
| What | Figure |
|---|---|
| Base office footprintGround-level ISO container office | 20 × 8 ft |
| Base exterior heightPublished exterior container height | 8 ft 6 in |
| Personnel doorSteel door on every 20 ft office tier | 36 in |
| Trailer exampleHawaii state jobsite-office specification | 12 × 44 ft |
| Office minimum termZone F raises the minimum to 12 months | 3 months |
| Base monthly rentDelivery and recurring charges are separate | $795/mo |
Catalog figures as of — the same ones the Price Book publishes.
Cite this page: "A container office or an office trailer — which one fits your jobsite?" JOLT (Jolt Rents), https://joltrents.com/office-trailer-vs-container-office. Last updated September 13, 2026.
The office decision is made on the logistics plan, not from a picture. A trailer and a container can both hold desks, plans and a coordination meeting, but they arrive with different footprints and different access work. Start with the space, crew routine, utilities and permit path, then compare equal scopes.
For a mountain project, I usually start with the ground-level container. The 20 ft office occupies an 8 ft-wide rectangle, enters through a steel personnel door and does not depend on a trailer-height stair system. I move toward a trailer when the plan truly needs the 12 ft width, several separated offices or the plumbing layout shown in the sourced state specification.
What changes between an office trailer and a container office?
Fourteen criteria expose the real trade. The container column states only JOLT's published configuration and terms. The trailer column uses a state procurement specification for a 12 ft by 44 ft jobsite trailer, Colorado's factory-built oversight page and the federal access standard; it does not treat one example as every trailer on the market.
Compare the complete installed scope
| Criterion | Container office | Office trailer |
|---|---|---|
| Width | 20 ft Base is 8 ft wide. | A Hawaii state jobsite specification calls for 12 ft wide; verify the selected plan. |
| Height | 20 ft Base is 8 ft 6 in exterior height. | The state example does not publish overall travel or set height; request both before checking overhead access. |
| Entry | One 36 in steel personnel door at ground level, with a threshold. | The state example specifies an aluminum modular stair system for its elevated floor. |
| ADA | No JOLT ADA package or compliance claim; route, threshold, door and interior still require review. | A ramp route must follow 2010 ADA Standards §405.2 and §405.5: maximum 1:12 running slope and at least 36 in clear width. |
| Wind rating | No published JOLT wind rating; confirm anchoring with the building department. | Read the approved plans, installation instructions and local approval; no wind figure appears in the state example. |
| Snow load | No published JOLT roof snow-load rating; keep snow and ice clear. | Read the approved plans for the design roof load; the state example supplies no rating. |
| Security | Steel shell, 36 in steel door and two barred slider windows. | The state example specifies vinyl slider windows and window protection grates; its wall construction and door security are not stated. |
| Theft resistance | Barred windows provide a physical opening layer; WATCH is an optional camera on Base and built into Grid-Free and Alpine. | The state example has window grates but publishes no alarm or theft rating. |
| Setup time | No fixed time is published; pad, access and power must be ready before placement. | No fixed time appears in the state example; leveling, stairs, utilities and required installation work affect the sequence. |
| Site prep | Firm, level, well-drained pad plus truck access; confirm any anchoring requirement locally. | The state example specifies 6 leveling jacks; Colorado's Division of Housing reviews and approves factory-built plans before construction. |
| Footprint | 20 ft × 8 ft, before working clearance and truck approach. | The state example is 12 ft × 44 ft, before stairs, a ramp, utility connections and working clearance. |
| Moving cost | An approved same-site move is $450; customers may not move the unit. | The state example has a 2 in ball trailer hitch, but moving still requires disconnection, access removal, transport and reset scope. |
| Resale | A rental returns to JOLT; purchase and lease-to-own choices exist for selected office builds. | No resale figure is published in the state specification; ownership, condition and removal terms control. |
| Price | Base rents for $795/mo; delivery is priced by zone and the minimum is 3 months outside Zone F. | No non-competitor authority source publishes a comparable installed rental price; compare a written all-in bid. |
How we built this table: Container dimensions, features, rent and terms come from JOLT's published product data. Trailer facts come from the linked state specification and government pages. Where no rating, time or amount was published, the table says so instead of filling the gap with an industry average.
The biggest visual difference is width. Eight feet keeps a container inside a narrow logistics lane. Twelve feet gives a trailer more useful cross-room space, but stairs or a ramp enlarge the working envelope beyond the box drawn on the plan.
The price row also needs equal scope. Container rent is only one line; delivery, pickup and recurring charges remain separate. A trailer proposal may bundle or exclude transport, setup, steps, skirting, utility connections and removal, so a monthly number without those lines is not a comparison.

How do wind and anchoring affect the choice?
Do not sell either office with a blanket sentence about tie-downs. JOLT publishes no wind rating for its office builds and no rule that says every container placement is unanchored. A local reviewer may ask for anchoring or engineered support based on use, exposure, duration and adopted requirements, so confirm with the building department and use the Colorado permit guide to organize that call.
Separate factory approval from site approval
The Colorado Division of Housing says its Building Codes and Standards section regulates factory-built residential and nonresidential construction, reviews plans before construction and certifies structures after inspection. That state oversight does not settle the site work on a particular parcel. Ask which approved plans, installation instructions, supports and anchors must be available for local review.
A trailer sits on its chassis and is leveled after arrival. The state procurement example specifies six leveling jacks and a stair system, which shows why trailer setup is more than parking a towable box. It does not provide a universal pier layout, anchor count or wind rating, so those figures must come from the selected unit's approved documents.
A JOLT container is placed on a firm, level and well-drained pad. That placement requirement is not permission to skip engineering. Keep the distinction clear: ground contact simplifies the entry and placement geometry, while the building department decides whether the proposed temporary office needs more.
Plan the truck path before the support detail
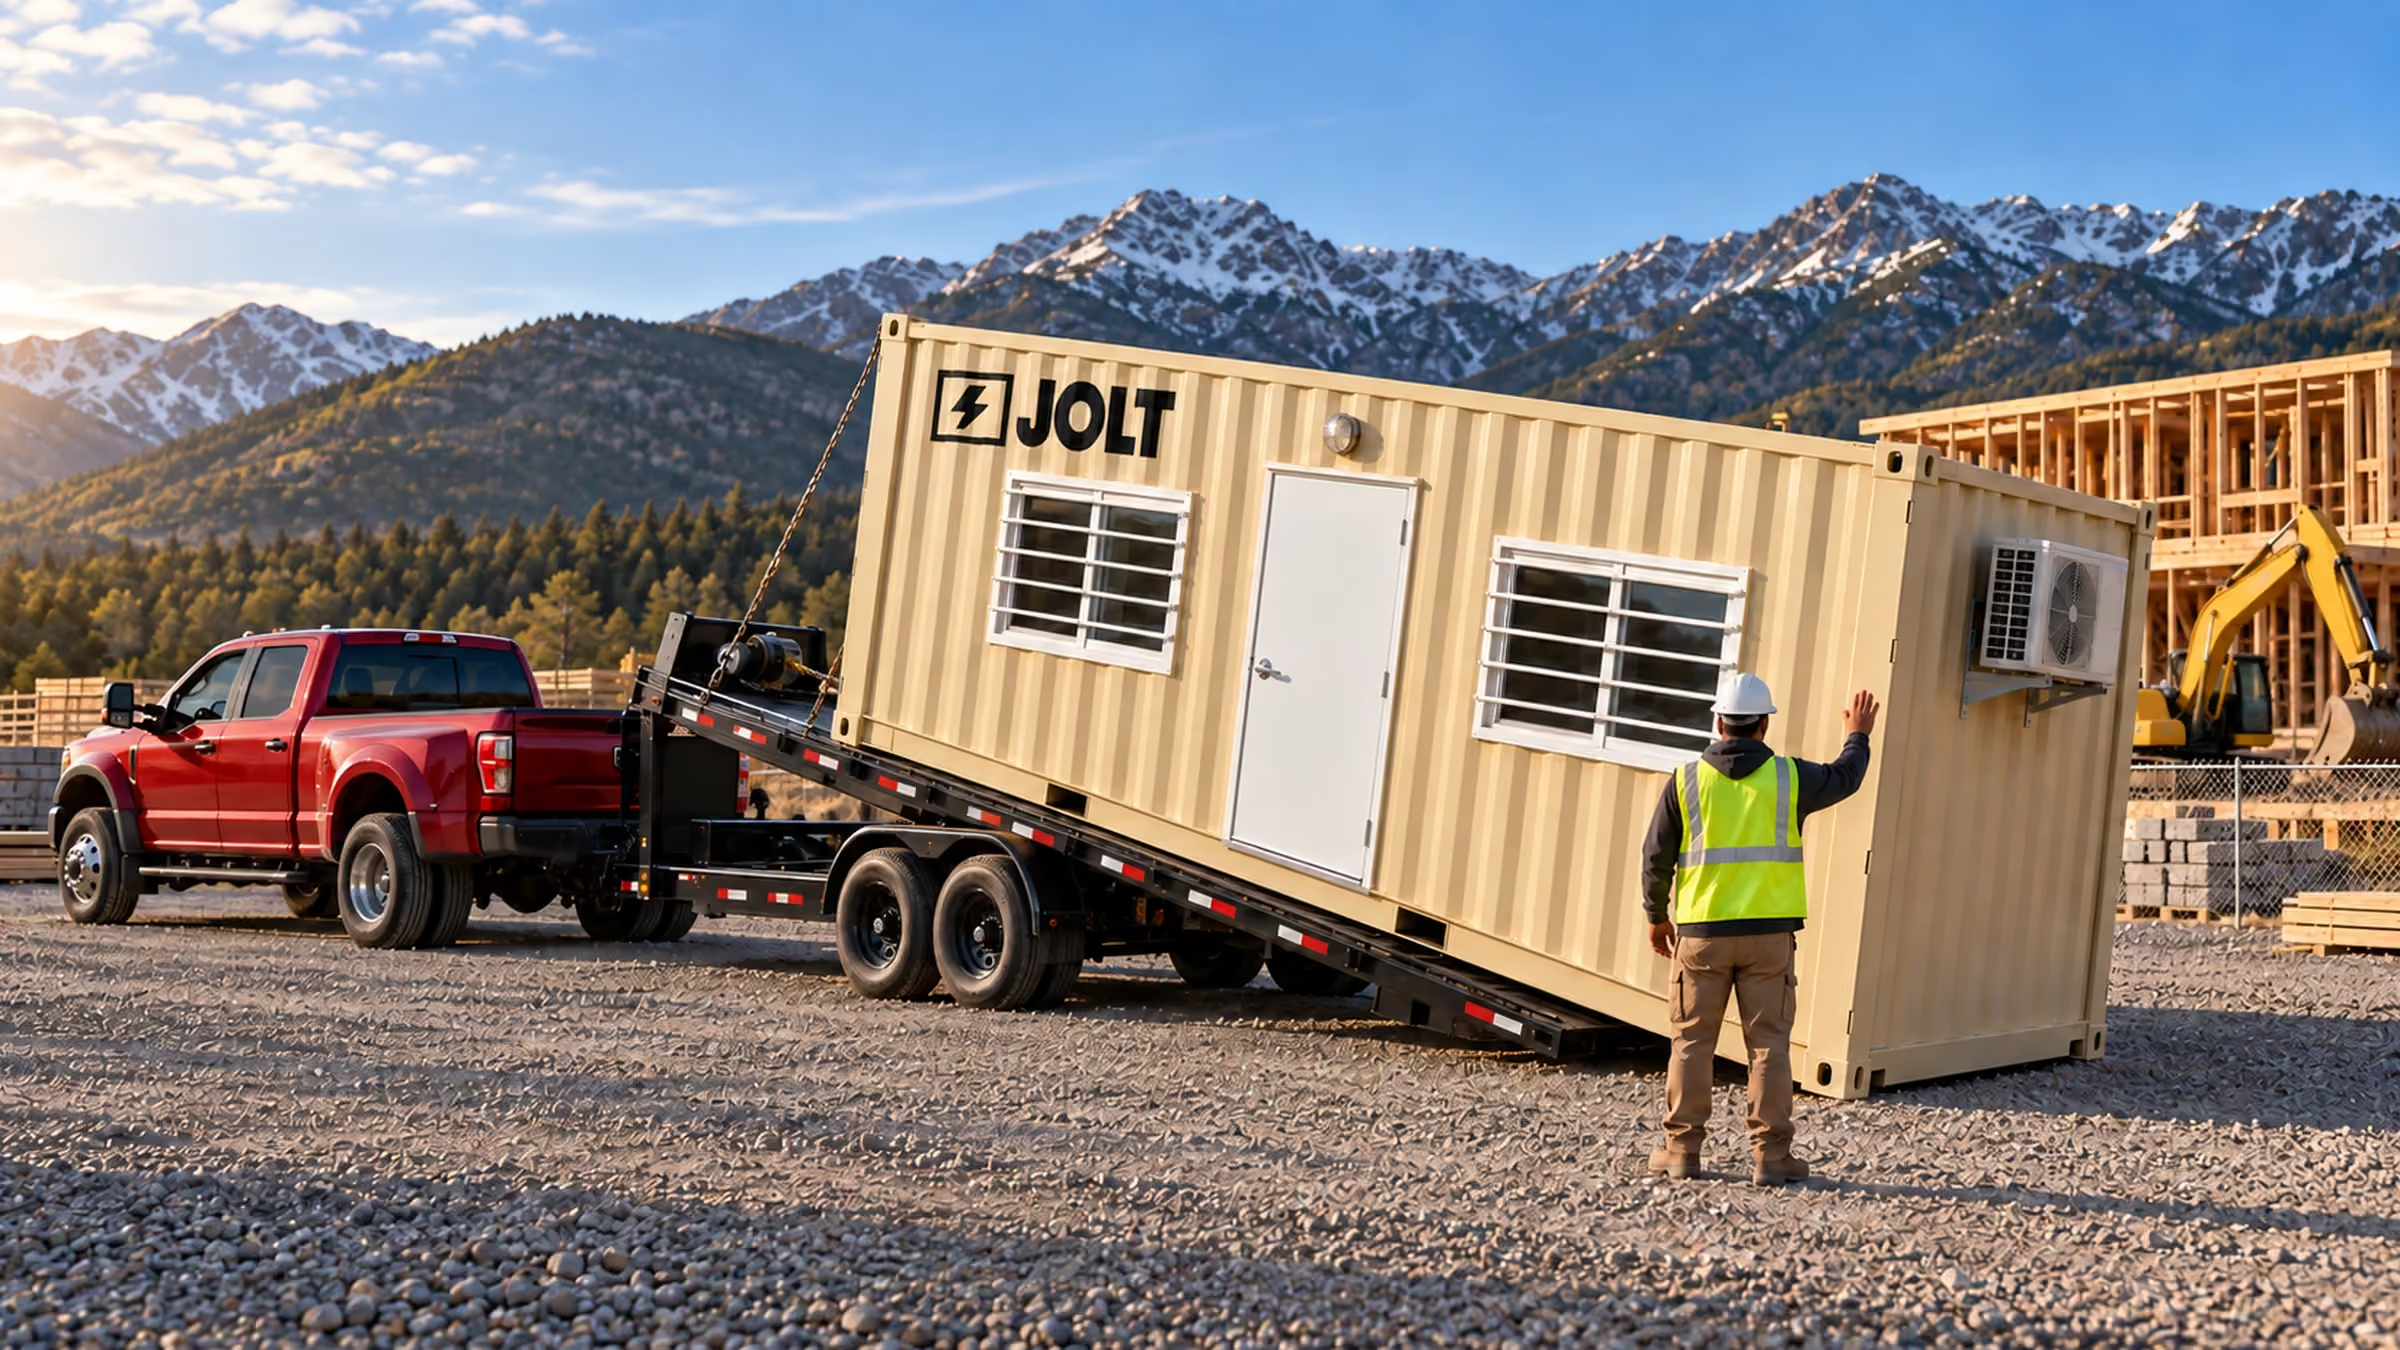
The mountain delivery guide explains the straight approach, grade and overhead review for a container truck. A 20 ft office needs about 70 ft of straight-line clearance under JOLT's rental terms. Mark the final door side, condenser side and retrieval path before building a pad that can only be approached from the wrong direction.
Trailers also need a transport path, turning space and room for setup work. Their wider body and projecting access system can consume space needed for haul routes, stored forms or snow management. Put the complete set footprint on the plan, not only the chassis rectangle. The jobsite setup checklist draws the whole layout, gate to laydown, around that truck path.
What does snow load mean for each office?
Colorado snow numbers belong in the permit conversation, but ground snow load is not a roof rating. The Structural Engineers Association of Colorado report lists 40 psf for Gypsum, 90 psf for Vail, 80 psf for Breckenridge, 85 psf for Steamboat Springs and 35 psf for Denver in Table 1.1a. The authority having jurisdiction decides the design basis for the parcel.
Read the rating attached to the exact unit
For a trailer, ask for the approved plan set, then read the design roof-load number attached to that build. Do not transfer a rating from a similar floor plan or a different fleet unit. The state trailer specification gives dimensions and equipment but no roof-load figure, which is exactly why the unit documents matter.
JOLT publishes no roof snow-load rating for Base, Grid-Free, Alpine or the 40 ft bathroom office. The Colorado container snow-load guide keeps the town design values separate from JOLT's missing unit rating. It also explains the customer's duty to keep roofs, doors, solar panels and dishes clear.
Alpine adds a standing-seam over-roof, covered entry deck and backup heat. Those are published features, not a published structural rating. Plan where sliding snow can land and keep that side away from the entry route, meeting area and stored materials.
Winter changes operations for both types
Snow storage can close a stair landing, bury a ramp edge or block a ground-level threshold. Plowing can also build a bank against the condenser or consume the future pickup path. Give the office its own snow-storage zone on the logistics plan before the first storm.
The correct comparison is not “steel beats trailer.” It is whether the exact unit documents answer the design question and whether the site team can maintain the access route. If either answer is missing, take it to the building department rather than writing a rating into the schedule.
Is ground-level access better than trailer stairs and ramps?
Ground-level entry is the container's clearest daily advantage. Workers cross one threshold instead of climbing a modular stair every trip. That reduces the access equipment placed in mud, snow and active circulation, but it does not make the office accessible by itself.
A ramp uses measurable site area
The 2010 ADA Standards §405.2 and §405.5 limit a ramp run to a 1:12 running slope and require at least 36 in of clear width. At that slope, every 1 in of rise uses 12 in of horizontal run before landings are considered. The selected trailer floor height therefore controls a real length on the site plan.
An accessible setup also needs a compliant route to the ramp, landings, edge protection or handrails where applicable, door maneuvering space and interior clearances. JOLT publishes no ADA container package, so the 36 in steel door cannot be treated as a complete compliance statement. Have the project's design and code team review the entire route.
For a short-duration field office used only by employees, the applicable review can still depend on project and facility circumstances. Do not make a field exemption from a product description. Give the reviewer the office dimensions, threshold, intended occupants and route from parking or the work area.
Daily traffic makes small differences large
A superintendent may enter the office 20 times in a shift. Stairs are familiar, but they still need a clear landing and snow control. A ground-level door usually keeps that routine inside a smaller envelope and leaves more laydown space beside the office.
The trailer wins when width changes the work. A 12 ft room can support a center table or separated work areas better than an 8 ft room. If that extra width prevents a second office, the larger access footprint may be worth it.

Which office gives better security and utility options?
Every JOLT 20 ft office starts with a steel shell, a 36 in steel personnel door and two barred slider windows. Those are physical features I can show on a product page. JOLT does not publish a lock grade, forced-entry rating or alarm claim, so I do not turn those features into a guarantee.
Build security in layers
WATCH adds a solar LTE panoramic camera, motion alerts and cloud clips. It is optional on Base and built into Grid-Free and Alpine. Camera placement, connectivity and required notices still belong in the site security plan.
The trailer example specifies vinyl slider windows and protection grates. It does not identify the wall assembly, lock hardware, alarm or theft rating. Ask the provider for those exact details if the office will hold plans, computers or keys after hours.
Lighting, fence lines and material placement matter around either office. Do not point a window at a blind corner or place the door behind stored panels where nobody can see activity. The jobsite security answer helps put the office into a larger layered plan.
Match power and plumbing to the job
Base includes mini-split heat and cooling, lights, outlets and a 50-amp shore-power inlet. It works when site power reaches the pad. Its monthly rent is $795/mo, with a 3-month minimum outside Zone F.
Grid-Free includes WATCH, CONNECT and POWER, plus solar and a 10 kWh battery that runs HVAC. It rents for $1,495/mo. Alpine includes that system and adds its mountain envelope, standing-seam over-roof, covered entry and backup heat for $1,895/mo.
The 40 ft office has an enclosed bathroom at the far end, mini-split heat and cooling and a 50-amp shore-power inlet. It rents for $1,595/mo. A bathroom still needs the project's water, waste, servicing and permit plan; the fixture does not create those connections.
The Hawaii state trailer example includes two offices, a common area and a ½ bathroom in one 12 ft by 44 ft unit. It is pre-plumbed to accept water and discharge waste. That is the honest trailer case: a wider, divided, plumbing-ready plan may fit a larger field team better than forcing those needs into a narrow room.
When is an office trailer the honest better choice?
Choose the trailer when the sourced 12 ft width is a requirement rather than a preference. A wider floor can hold a central plan table, create two private rooms or separate a meeting zone from daily paperwork. The state example puts two offices, common space and a ½ bathroom inside one 12 ft by 44 ft body.
Width, rooms and plumbing can outweigh setup
An established trailer plan is familiar to many general contractors. Its chassis is built for transport, and the state example includes a 2 in ball hitch. That does not make every mid-job move quick, because utilities, stairs, ramps, supports, anchors and skirting may have to be removed and rebuilt.
Ask for a move scope in writing before relying on mobility. Identify who disconnects power and plumbing, who removes access equipment, what road condition the transporter accepts and what is included in reset. Without those lines, “towable” describes the chassis rather than the project schedule.
A trailer also makes sense when the provider can deliver a proven plumbing layout that the project already knows how to service. The federal construction sanitation rule, OSHA 29 CFR 1926.51(c)(1)–(3), sets toilet-facility provisions by worker count and requires at least one facility under temporary field conditions. An office bathroom may help the site plan, but the competent project team still checks the complete sanitation count and servicing arrangement.
Compare providers without repeating their claims
National chains stock conventional office trailers because the class is familiar and offers broad floor plans. JOLT does not name or link those operators here. Use the site's JOLT comparison and Mountain West office-company directory when provider coverage matters.
The trailer case weakens on a constrained mountain pad. Stairs, an accessible route, supports and utility work can turn a nominal 12 ft-wide body into a much wider operating zone. If the crew only needs one field room, that extra setup may buy space nobody uses.
Which JOLT office fits after you choose a container?
All three 20 ft builds share the same core room: 20 ft by 8 ft by 8 ft 6 in, a 36 in steel personnel door, two barred slider windows, mini-split heat and cooling, lights, outlets and vinyl-plank flooring. The decision among them is power, communications and exterior package. The 20 ft office family page shows the shared shell.
Base, Grid-Free and Alpine solve different constraints
Base is the shore-power office. Choose it when the electrician can provide the intended service at the pad before occupancy. It rents for $795/mo, and the 50-amp inlet is part of the published build.
Grid-Free is for a pad without shore power. Its built-in package includes WATCH, CONNECT, POWER, solar and a 10 kWh battery that runs HVAC. It rents for $1,495/mo. The off-grid office guide sizes that battery against a measured daily load.
Alpine is Grid-Free with the mountain envelope. Matte black with cedar surrounds, a standing-seam over-roof, covered entry deck and backup heat address a visible resort or front-of-house placement. It rents for $1,895/mo, but it still has no published wind or roof snow-load rating.
The 40 ft bathroom office doubles the nominal length and adds the enclosed bathroom. Choose it when the longer pad, truck approach, meeting need and servicing plan all work. Read the 20 ft versus 40 ft comparison before treating the larger office as an automatic upgrade.
Put the complete number on the cost plan
Every JOLT office has a 3-month minimum in Colorado Zones A–E and a $750 reservation deposit. Delivery is $400 to $1,200 each way by address. Zone F delivery is $1,795, pickup is quoted in writing before delivery and the minimum is 12 months.
The monthly invoice adds a 12% damage-waiver option and a 5% environmental fee to rent plus recurring upgrades. Compare the mobile office cost guide for the complete line structure. Do not compare that transparent container scope with a trailer quote that omits setup or removal.
An approved on-site container relocation costs $450. Customers may not move, lift or tow the rented unit themselves. Before any move, prepare the second pad and make sure the truck can approach it without crossing new utilities, soft ground or active work.

The final choice should fit the next 6 months, not only delivery day. Draw the body, access route, utility path, snow storage and retrieval path at scale. Then price the same transport, setup, operating and removal scope on both sides.
What JOLT rents for this
The units this guide prices, at the rates on their own pages. Reserve one online or call the yard.


Questions contractors ask
Can a container office be ADA accessible?
A container office can be part of an accessible setup, but JOLT publishes no ADA package or compliance claim. The project must evaluate the accessible route, threshold, door, turning space and interior clearances for its use. A ground-level threshold avoids the elevated trailer floor, but that single feature does not make the complete office or route compliant.
Does a container need a permit where a trailer does not?
Neither type has a universal permit exemption. The local building or planning department decides from the parcel, use, size and duration, and it may classify an occupied temporary office differently from storage equipment. The customer secures permits and approvals before delivery. Use the permit section to frame the call without assuming that one chassis receives automatic approval.
How long does office setup take?
JOLT does not publish a fixed setup time, and the state trailer specification does not give one either. A container still needs a prepared pad, truck access and its intended power arrangement. A trailer can add leveling, stairs, utilities and any required anchoring or skirting. Ask each provider to put the included work and site responsibilities in writing.
Can I put a container office on gravel?
Gravel can work when it forms a firm, level and well-drained placement capable of supporting the office and its contents. JOLT does not publish one gravel depth or aggregate section for every site. Soft edges, buried utilities, drainage paths and the truck approach still need review. Confirm any foundation or anchoring requirement with the building department before preparing the pad.
Is a JOLT container office insulated?
Every published JOLT office includes mini-split heating and cooling, and the office build spec lists spray-foam insulation with painted walls, but no R-value is published. Base uses a 50-amp shore-power inlet. Grid-Free and Alpine include solar and a 10 kWh battery that runs HVAC, while Alpine also adds backup heat. Choose from those stated systems rather than assuming an unpublished wall assembly.
What does a container office weigh?
JOLT does not publish an empty or operating weight for any office build. The storage container weight is not a substitute because office doors, windows, finishes and equipment change the unit. Give the building department and site engineer the office dimensions and configuration, then request the project-specific information they need. Do not size support or lifting equipment from a guessed weight.
Can the office be moved in the middle of a job?
Yes, JOLT can perform an approved move within the same site for $450. The customer may not lift, tow or move the rented office with site equipment without prior written consent. Before scheduling the move, prepare the new pad and restore truck access. A move to another address requires a separate transport plan rather than the on-site relocation line.
Which office is cheaper over 6 months?
JOLT's Base container rent is $4,770 for 6 months before delivery, pickup, recurring charges, upgrades and tax. No comparable trailer total is stated because no non-competitor source publishes an installed trailer rental price with its setup scope. Compare written bids with the same transport legs, access equipment, utility work, term and removal scope rather than monthly rent alone.
Ready when your site is.
Rentals from $85/mo · every price published
A deposit holds your delivery window. Cancel free of charge more than 14 days before the first day of the window. Deposits from $85 are applied to your first invoice.