
Guide
20 or 40? How to pick the right office container
Compare rent, footprint, desks, bathroom service, delivery room, upgrades and ownership options before choosing a jobsite office.
- Reading time
- 9 min
- Updated
- 2026-09-14
- Rentals from
- $85/mo
- Talk to us
- 970-279-1015

Key facts
- The Base 20 ft office container rents for $795 per month as of .
- The 40 ft office with bathroom rents for $1,595 per month as of .
- The reservation deposit on the Base 20 ft office container is $750 as of .
- The reservation deposit on the 40 ft office with bathroom is $750 as of .
- The Base 20 ft office sells for $17,500 with delivery included in Zones A–B as of .
Cite this page: "20 or 40? How to pick the right office container." JOLT (Jolt Rents), https://joltrents.com/guides/20ft-vs-40ft-office-container. Last updated September 14, 2026.
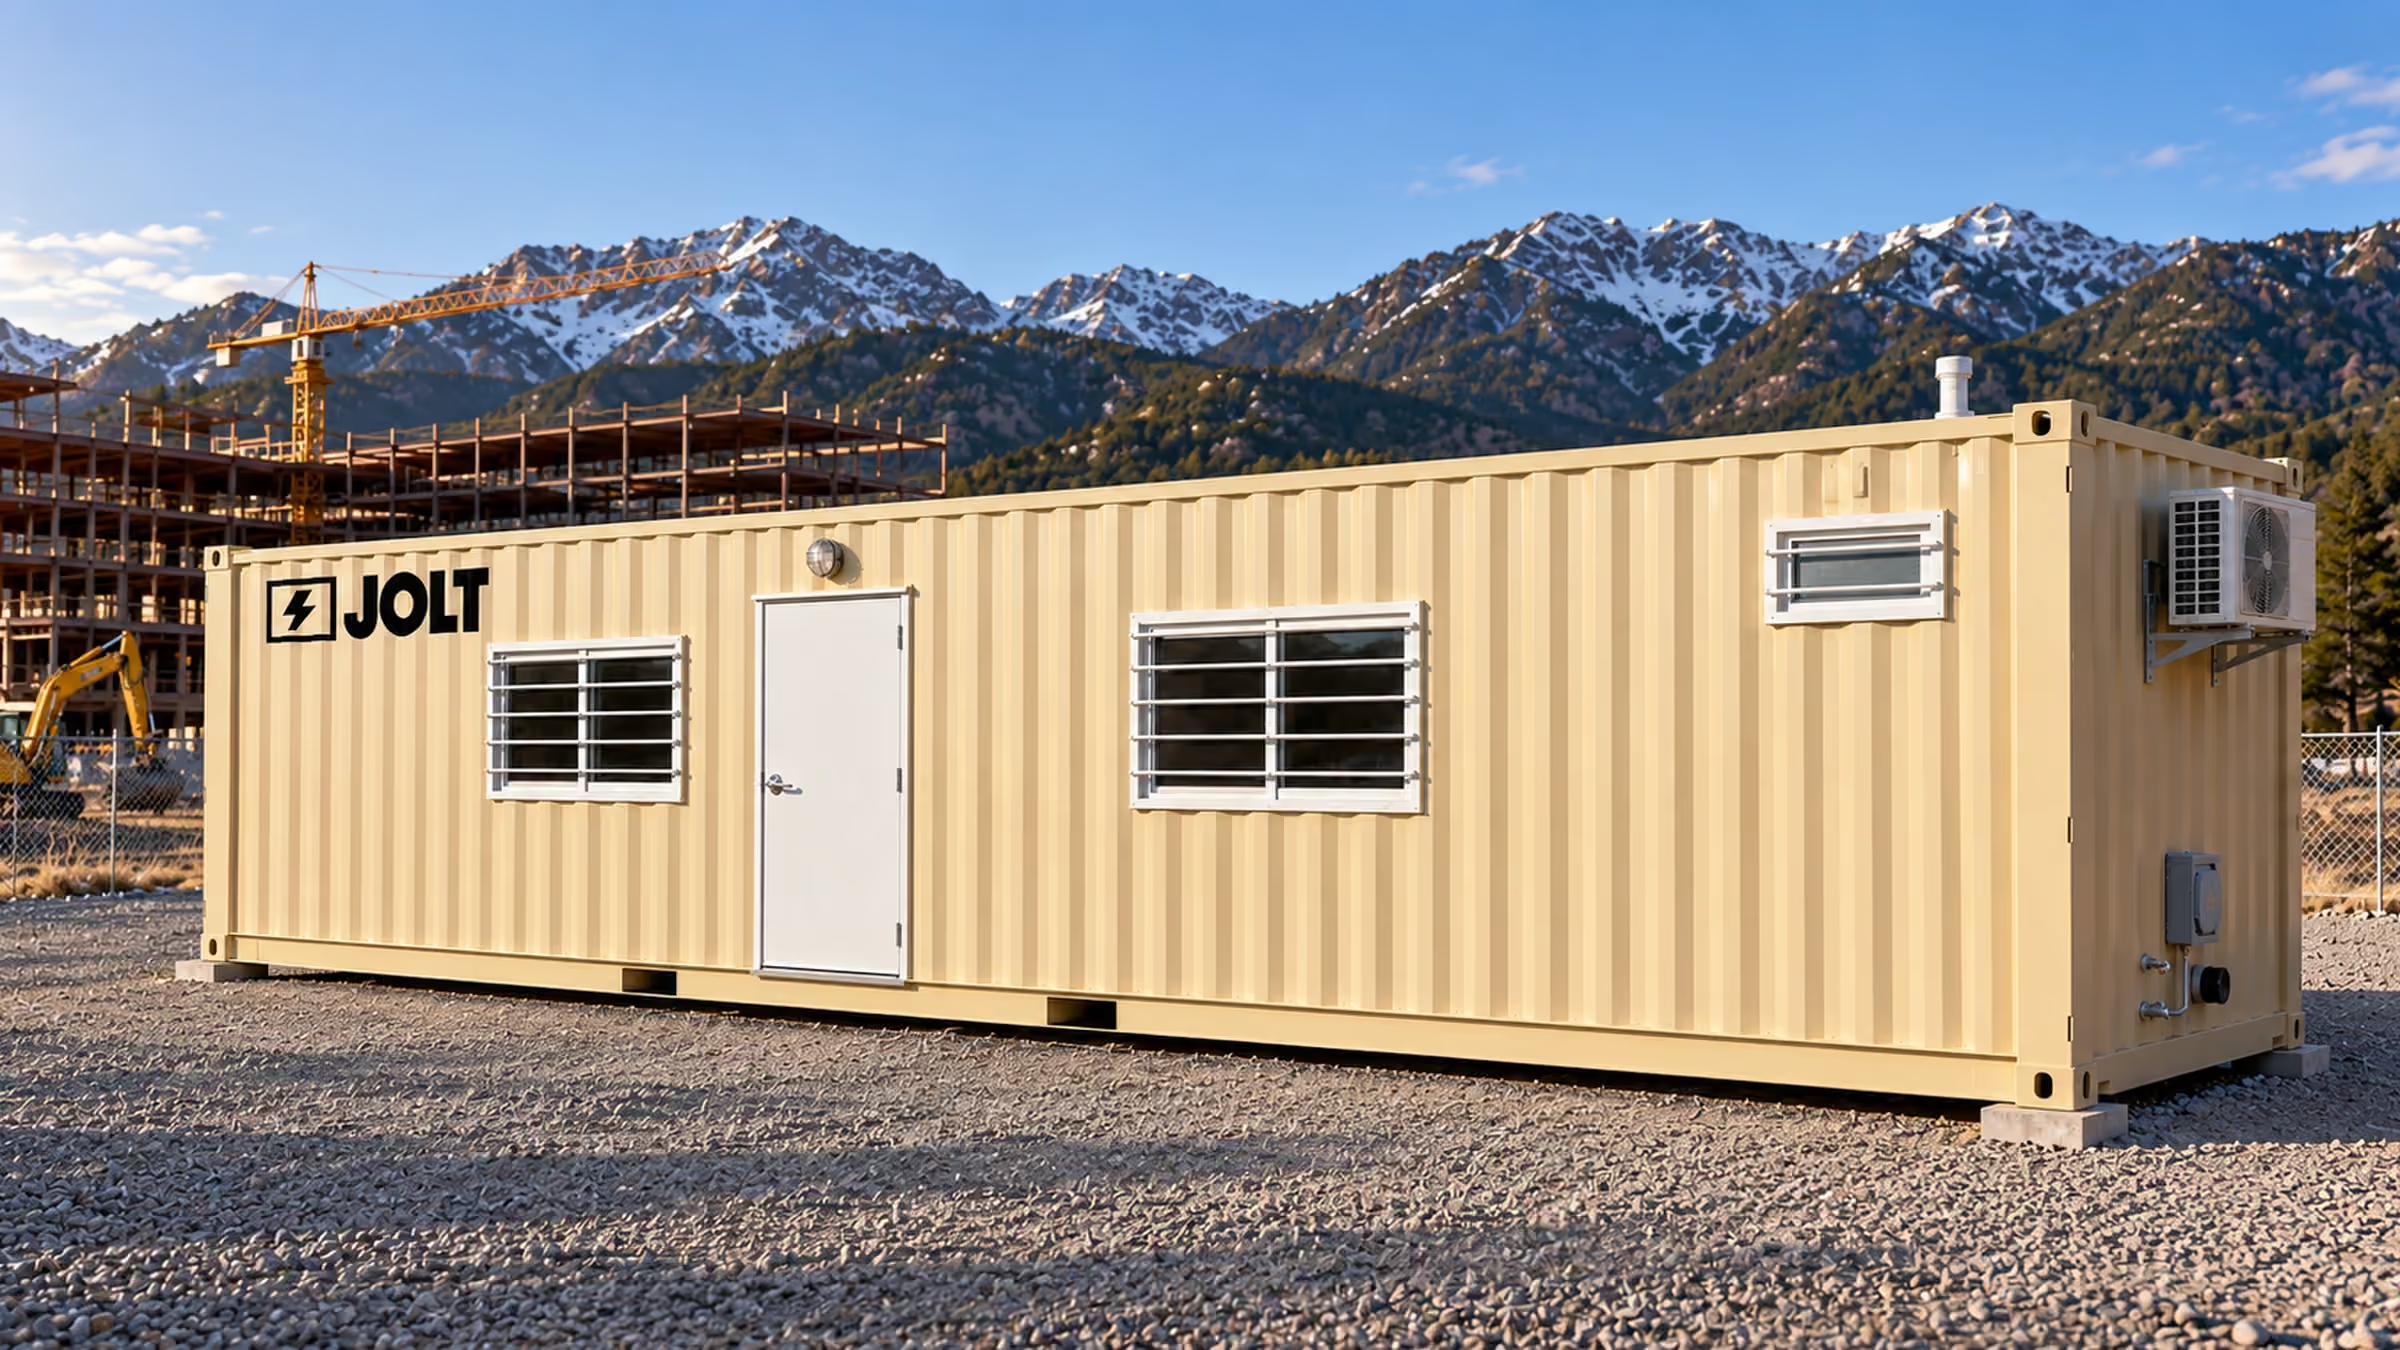
The Base 20 ft office rents for $795/mo, gives you a 160 sq ft exterior footprint and works for two people at desks with a plan table, or three at a squeeze; the 40 ft office with bathroom rents for $1,595/mo, has a 320 sq ft footprint and works for four to six people plus a meeting end. Pick the 20 ft unless you need the enclosed bathroom or added headcount, because the 40 ft also calls for about 100 ft of straight approach and does not offer Express, Grid-Free, Alpine or lease-to-own.
What is the price difference between the two offices?
The Base 20 ft office is $795/mo with a $750 reservation deposit, while the 40 ft office with bathroom is $1,595/mo with a $750 deposit. Both have a 3-month minimum, so compare the recurring monthly lines over the same project duration rather than comparing one month of one unit with a full commitment for the other.
The monthly gap is the difference between those two published rent lines, not the whole delivered cost. The Colorado office rental cost guide separates delivery, pickup and recurring charges, while pricing keeps the current rates together.
| Item | Price |
|---|---|
| $795 /mo | |
Most popular | $1,495 /mo |
| $1,895 /mo |


3-month minimum on every office; $750 reservation deposit.
Under section 2 of the Rental Agreement Terms, the deposit holds the unit and delivery window, and cancellation is free more than 14 days before the first day of that window. The deposit is applied to the first invoice. After the minimum, the rental continues month to month, with the anniversary escalator governed by section 3.
How many people and desks fit in each size?
Our planning guidance is two people at desks with a plan table in a 20 ft office, with three possible at a squeeze. A 40 ft office with bathroom can support four to six people, a plan table and a meeting end, depending on furniture dimensions and how much clear circulation the crew keeps around the bathroom.
Both boxes are about 7 ft 8 in wide inside, based on the minimum internal width in ISO 668 and typical box dimensions. That narrow dimension matters when laying out opposing chairs, plan storage and the route from the steel personnel door.
| Factor | 20 ft office | 40 ft office with bathroom |
|---|---|---|
| Monthly rent | Base $795/mo | $1,595/mo |
| Configurations | Base, Grid-Free, Alpine | One configuration |
| Reservation deposit | $750 | $750 |
| Minimum term | 3 months | 3 months |
| Exterior footprint | 20 ft × 8 ft, 160 sq ft | 40 ft × 8 ft, 320 sq ft |
| Shore-power inlet | Base: 50-amp; other tiers: none | 50-amp |
| Desk planning | 2 with a plan table, 3 at a squeeze | 4–6 with a plan table and meeting end |
| Bathroom | No | Enclosed at far end; needs water and waste service |
| Door and windows | 36-in steel door, 2 barred slider windows | Steel door, windows and bathroom door |
| Straight approach | About 70 ft | About 100 ft |
| JOLT Express | Yes for Base, within 7 business days | No |
| Off-grid choice | Grid-Free or Alpine | No tier; POWER kit does not run mini-split |
| Mountain envelope | Alpine tier | No |
| Buy price, delivered in Zones A–B | $17,500 for Base, $24,500 for Grid-Free | $32,500 |
| Lease-to-own | 24 or 36 months | No |
| JOLT relocation | $450 | $450 |
| Roof area customer clears | 160 sq ft | 320 sq ft |
How we built this table: We combined JOLT's published price list, ISO 668 dimensions and our delivery requirements in Rental Agreement section 5; footprint is exterior length multiplied by 8 ft. Desk counts are our planning guidance, not an occupant-load or egress determination.
Do you actually need the built-in bathroom?
Choose the 40 ft office when an enclosed bathroom inside the superintendent's office solves a real servicing or walking-distance problem. OSHA 29 CFR 1926.51(c), Table D-1 calls for one toilet for 20 or fewer employees, then one toilet seat and one urinal per 40 workers at 20 or more, but the competent project team must apply the rule to the actual workforce and facilities.
The built-in bathroom counts only when it is operational. The customer supplies water and waste service under section 7.5 of the Rental Agreement Terms, whether the project uses an approved holding-tank service or a sewer connection. Confirm any plumbing permit and local requirements before placement rather than assuming the office rental settles them.
A 20 ft office with separately arranged portable toilets is often more practical on a short phase or a site where bathroom service cannot reach the office pad. A hand-wash station rents separately for $85/mo, and the Eagle County permit guide helps frame the local questions without replacing direction from the authority having jurisdiction.
Which size fits the pad and approach?
The 20 ft box uses a 20 ft × 8 ft exterior footprint, while the 40 ft box uses 40 ft × 8 ft before working clearances and utility connections. The placement surface must be firm, level, well drained and able to carry the unit, and the truck needs a clear line to set it.
Plan about 70 ft of straight-line clearance for a 20 ft delivery and about 100 ft for a 40 ft delivery. Section 5 of the Rental Agreement Terms also puts overhead clearance, road width, turning radius, grade, utility locating, permits and an on-site customer representative on the site-readiness check.
On a tight mountain lot, the extra 20 ft of box and 30 ft of approach can be the deciding issue. A resort staging area may have a long pad but lose its backing line to snow storage, while an urban infill site may have clear pavement but no turning room at the gate. The mountain access guide and the answer on delivery space give the superintendent a focused pre-dispatch review, and the jobsite setup checklist puts the same measurements on a printable bid-walk list.
Which office is easier to deliver and relocate in the mountains?
The 20 ft is usually the easier geometry because the box, pad and straight approach are shorter. The 40 ft still arrives in one trip, but every gate, switchback, staging lane and backing move must accommodate the larger placement, so a clean highway run does not prove the final approach works.
During chain-law seasons, the superintendent should plan for pass conditions, plowing and a safe final surface without promising an exact road outcome. The standard delivery window is 2–4 weeks from reservation; weather and access still control whether our truck can complete a confirmed run safely.
For weight planning, use the published 20 ft container answer and 40 ft office answer rather than treating a finished office as a generic empty box. Confirm any bridge, road or pad restriction before dispatch.
Customers never move a rented unit themselves. JOLT handles an on-site or between-site relocation for $450, subject to route and placement review, as stated in section 5.5 of the Rental Agreement Terms. A relocation request should identify the new pad and approach before equipment or material blocks the old one.
Which power, connectivity and furniture options work?
WATCH, CONNECT, POWER, READY and JOLT PACK can be added to the Base 20 ft or 40 ft office. Grid-Free and Alpine already include WATCH, CONNECT and POWER; READY, a second camera and unlimited Starlink remain available.
WATCH is a solar LTE panoramic camera with motion alerts and cloud clips. CONNECT provides Starlink Mini, a router and 50 GB Roam data. POWER supplies two 400 W panels (an 800 W array), a 3 kWh LFP battery and an inverter for Starlink, camera, lights and laptops, but it does not run the mini-split in either office.
READY adds a plan table, two chairs, whiteboard, mini-fridge, microwave and a 1,500 W heater. In a 20 ft, that set is the core layout; in a 40 ft, there is room to discuss a second work area at reservation without assuming a second priced package. Shore power must support the loads in Base and 40 ft offices; Grid-Free and Alpine use their built-in battery.
The Grid-Free and Alpine 20 ft offices are different from adding POWER alone. Both integrate WATCH, CONNECT and solar with a 10 kWh battery pack that runs HVAC, so either works when the office itself must operate without shore power. There is no off-grid 40 ft tier.
Every Base and 40 ft office has a 50-amp shore-power inlet. Under section 7.2 of the Rental Agreement Terms, a licensed electrician must connect power only through that inlet. Grid-Free and Alpine carry their own solar array and 10 kWh battery.
What does winter change about the size decision?
Both sizes include a mini-split, but JOLT does not publish heating output or a snow-load rating for any office. Do not convert container dimensions into a structural rating. Use the Colorado snow-load guide to identify the design questions that belong with the project engineer and authority.
The roof-area exposure doubles from 160 sq ft on the 20 ft to 320 sq ft on the 40 ft. For the same site snow load in pounds per square foot, that means twice the total pounds over the larger roof area, an arithmetic relationship based on the Structural Engineers Association of Colorado's 2016 Colorado Design Snow Loads and the two published footprints.
The customer must keep snow, ice and debris off roofs, solar panels, dishes and doors under section 7.4 of the Rental Agreement Terms. The damage waiver does not cover snow or ice damage caused by a failure to clear it, so the larger roof means a larger area in the maintenance plan.
Alpine is available only as a 20 ft office. It adds a matte-black envelope, cedar surrounds, standing-seam over-roof, covered entry deck and backup heat to Grid-Free, but those features should not be presented as a published snow rating. The 40 ft does not have an Alpine version.
Can you buy or lease-to-own either size?
You can buy a Base, Grid-Free or Alpine office on the 20 ft purchase page, or a bathroom model on the 40 ft purchase page. The published prices are $17,500 for the Base 20 ft, $24,500 for the Grid-Free, $37,500 for the Alpine 20 ft and $32,500 for the 40 ft with bathroom, delivered within Zones A–B and quoted elsewhere. Buying does not remove site access, permits, service connections or the need to plan future movement.
Lease-to-own is limited to the 20 ft office. Each build has a 24-month and a 36-month plan — $1,145/mo or $845/mo on a Base office — and the lease-to-own page explains those choices. There is no lease-to-own plan for the 40 ft bathroom office.
| Build | 24-month | Most popular 36-month |
|---|---|---|
Base Your site has shore power. | $1,145 /mo $27,480 total | $845 /mo $30,420 total |
Grid-Free No power on site. No problem. | $1,845 /mo $44,280 total | $1,545 /mo $55,620 total |
Alpine HOA, resort, and front-of-house sites. | $2,495 /mo $59,880 total | $1,995 /mo $71,820 total |
Title transfers on the final payment. The 40 ft office is sold outright only.
When do two 20 ft offices beat one 40 ft office?
Two 20 ft offices often make sense on a split or phased site. One can sit near the active structure while the other supports the gate, laydown yard or later phase, and each room can serve a smaller group without sending everyone to one meeting end.
One 40 ft wins when a single crew needs four to six desk positions, a meeting end and an enclosed connected bathroom at one placement. It can also be simpler than coordinating two office interiors when the site has the 40 ft pad, about 100 ft of approach and workable water and waste service.
Pick the 20 ft when:
- Two desk positions and a plan table cover the daily crew.
- The site can provide about 70 ft of approach but not about 100 ft.
- Grid-Free, Alpine, Express or lease-to-own is part of the requirement.
- Separate phases or work zones benefit from separate 20 ft placements.
Pick the 40 ft when:
- Four to six people need a shared room and meeting end.
- An enclosed bathroom will be connected to water and waste service.
- One long pad serves the team better than two distributed offices.
- The site can preserve the larger set and pickup route through demobilization.
Before reserving, count daily desk users, decide whether the bathroom will actually be serviced, measure the pad and approach, and identify the power plan. Then compare the published lines, mark the set on the logistics plan and call 970-279-1015 with the job ZIP and any access questions.
Questions contractors ask
What is the monthly rent for each office size?
The Base 20 ft office rents for $795 per month and the 40 ft office with bathroom rents for $1,595 per month. Both have a 3-month minimum.
How much exterior footprint does each office use?
The 20 ft office has a 160 sq ft exterior footprint. The 40 ft office has a 320 sq ft exterior footprint before allowing room for access and service connections.
How many desks fit in each office?
Our planning guidance is 2 people at desks plus a plan table in the 20 ft office, or 3 at a squeeze. Plan for 4–6 people, a plan table and a meeting end in the 40 ft office.
Does the 40 ft bathroom need a water hookup?
Yes, the customer supplies water and waste service for the enclosed bathroom under section 7.5 of the Rental Agreement Terms. The bathroom counts as a usable toilet only when those services are connected.
Can the 40 ft office be Grid-Free or Alpine?
No, Grid-Free and Alpine are 20 ft office tiers. The 40 ft office can take WATCH, CONNECT, POWER, READY and JOLT PACK, but POWER does not run its mini-split.
Can I get a 40 ft office in 7 business days?
No, JOLT Express is limited to the Base 20 ft office and targets delivery within 7 business days. The published standard window is 2–4 weeks from reservation.
Is delivery the same fee for both office sizes?
Yes, the destination zone sets the same fee for either size, and Zones A–E charge that fee on each leg. The 20 ft needs about 70 ft of straight approach, while the 40 ft needs about 100 ft.
Can I buy either office size?
Yes, JOLT publishes sale prices for the Base, Grid-Free and Alpine 20 ft offices and the 40 ft office with bathroom, delivered within Zones A–B. Other zones are quoted.
Can I lease-to-own the 40 ft office?
No, lease-to-own is offered only for the 20 ft office. Its published choices are 24 months or 36 months.
Can the POWER kit run the 40 ft mini-split?
No, the 800 W POWER kit does not run the mini-split in either office size. It is intended for Starlink, a camera, lights and laptops.
Keep reading
- Rent20 ft mobile office — three tiers, one chassis
- Rent40 ft field office with a bathroom — for the long job
- RentBase: the office that shows up and works
- GuideMobile office rental cost in Colorado — every line on the invoice, with our prices
- GuideWhat your site needs before the truck shows up
- BuyBuy a 20 ft office container. Three builds. One price each.
- BuyBuy the 40 ft office with bathroom. One build. One price.
- JOLTLease it. Own it.
Ready when your site is.
Rentals from $85/mo · every price published
A deposit holds your delivery window. Cancel free of charge more than 14 days before the first day of the window. Deposits from $85 are applied to your first invoice.