
Straight answer
Ground level office: what it is and why supers prefer it
See how a 20 ft ground level office differs from an office trailer in access, setup, delivery, security and daily jobsite use.
- Reading time
- 9 min
- Updated
- 2026-09-11
- Rentals from
- $85/mo
- Talk to us
- 970-279-1015

Key facts
- The Base 20 ft office container rents for $795 per month as of .
- The reservation deposit on the Base 20 ft office container is $750 as of .
- JOLT Express delivery costs $750 on top of the zone fee as of .
- The environmental fee is 5% of monthly rent plus recurring upgrades as of .
- The annual rate escalator is 5% on each anniversary of delivery as of .
Cite this page: "Ground level office: what it is and why supers prefer it." JOLT (Jolt Rents), https://joltrents.com/answers/what-is-a-ground-level-office. Last updated September 11, 2026.
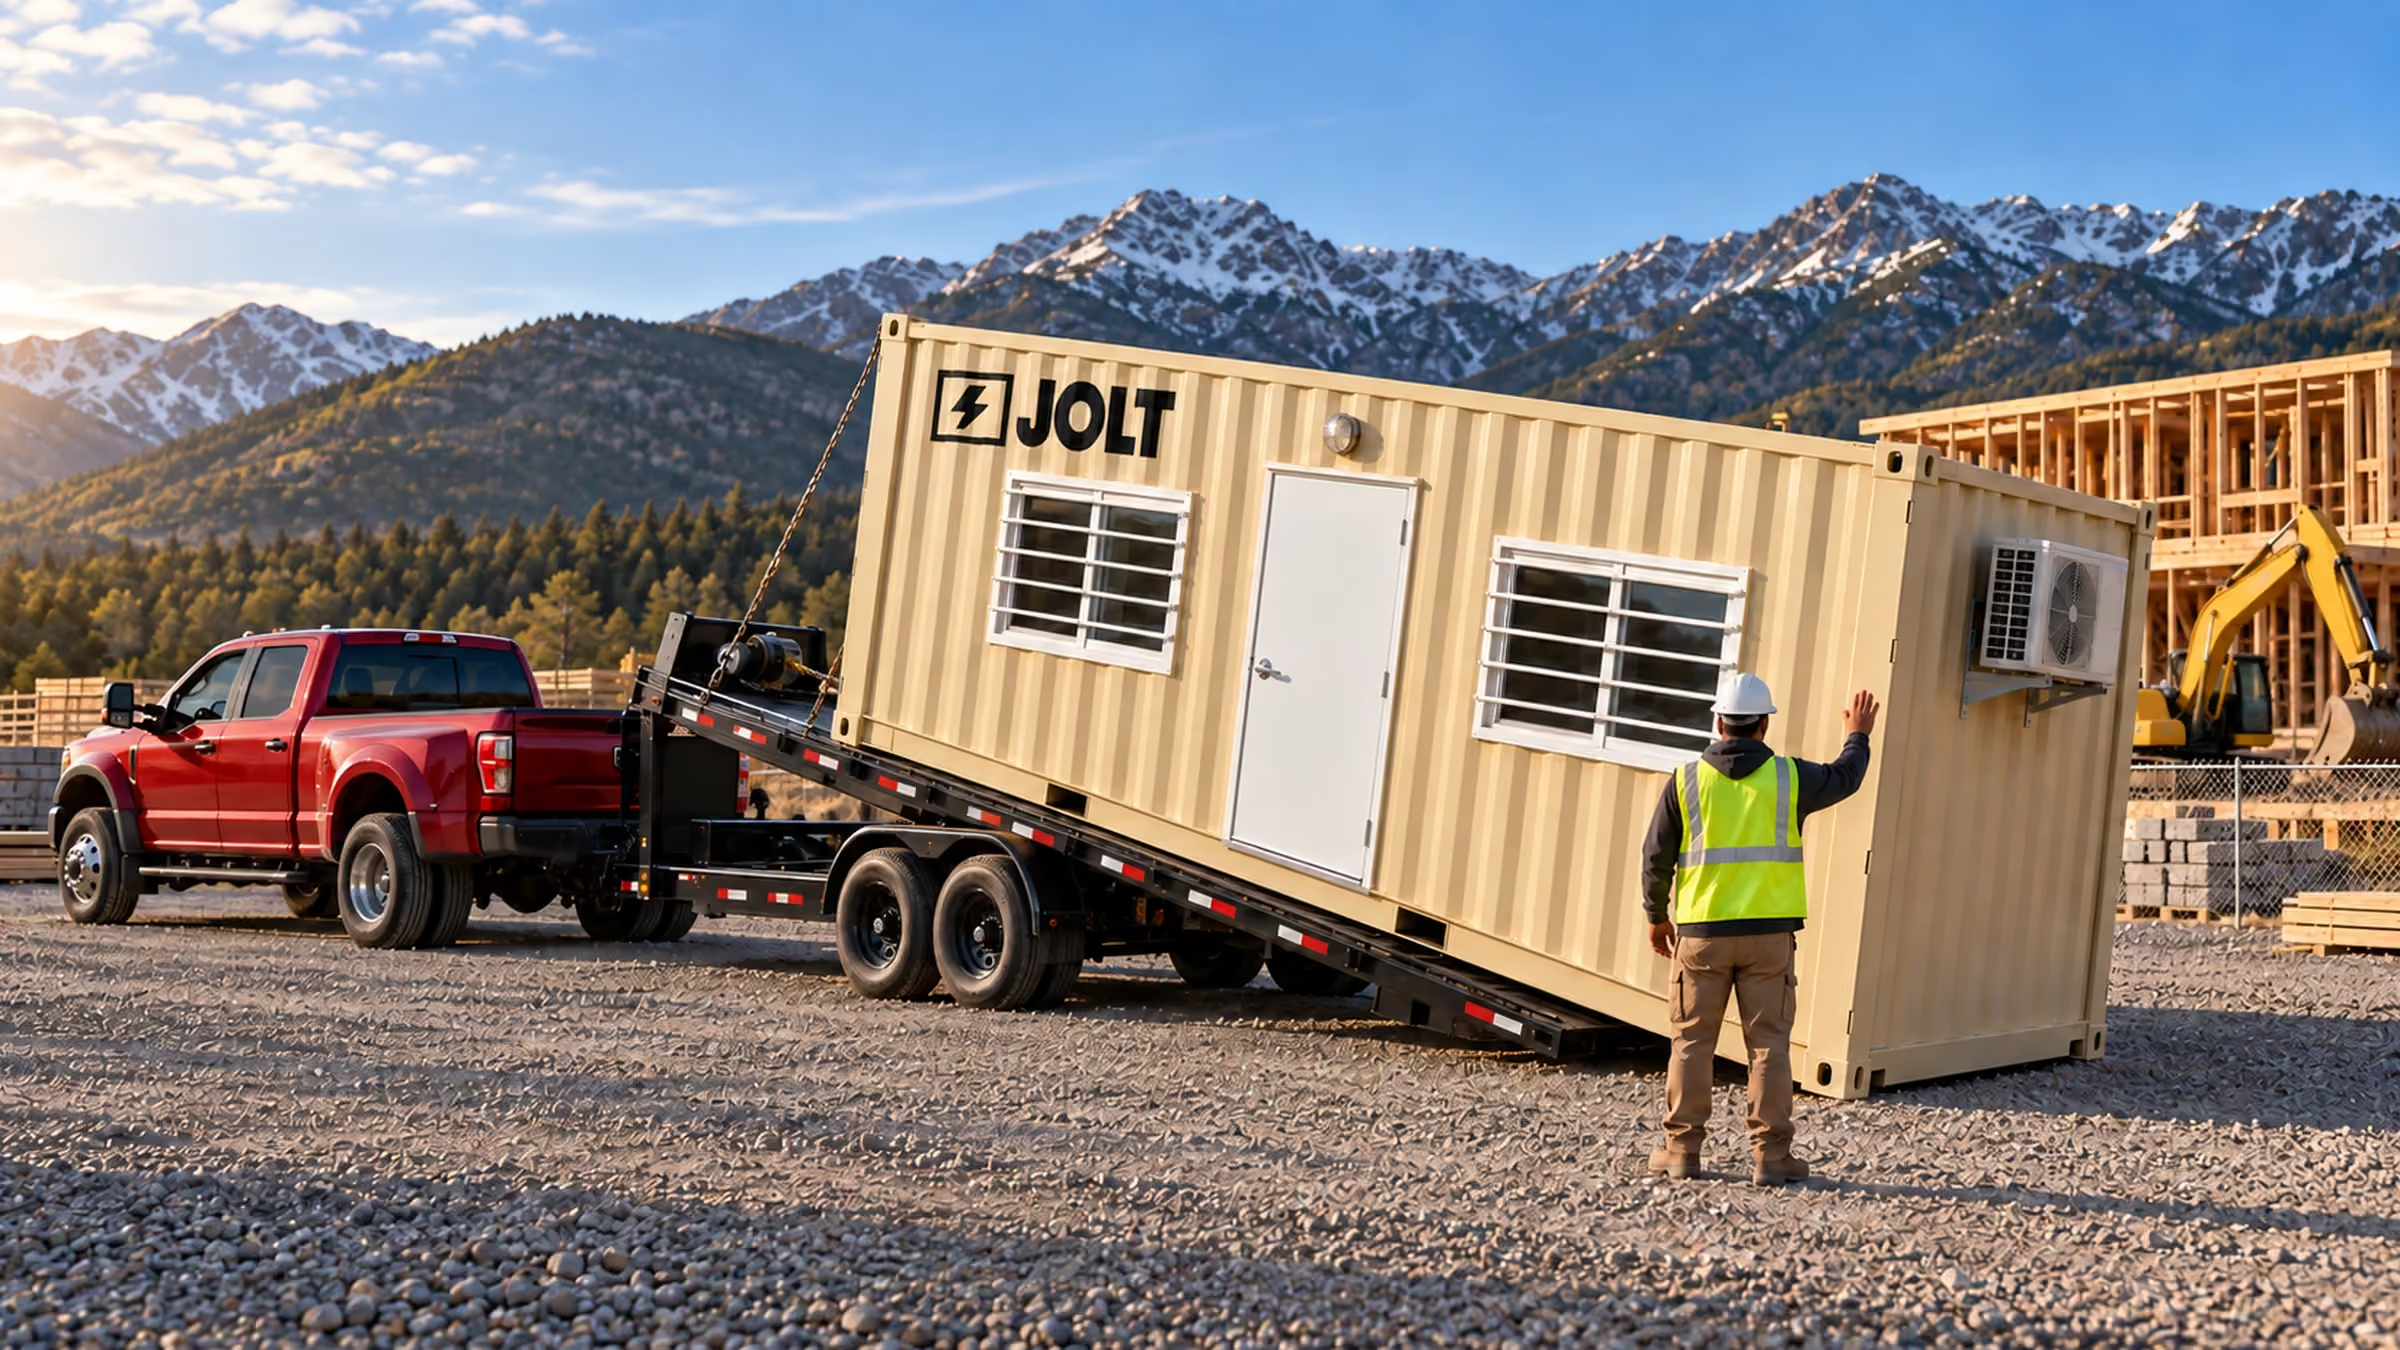
A ground level office, or GLO, is a container-based jobsite workspace whose floor sits about 6 in above grade on its corner castings, rather than 30–40 in high on a trailer chassis. JOLT's 20 ft Base container office starts at $795/mo with a 3-month minimum.
What makes an office a GLO?
GLO is a rental-industry term, not a separate building-code occupancy. The defining physical feature is a container shell set directly on its 4 bottom corner castings. There are no road wheels or axle holding the room above the pad.
A 20 ft ISO container is 20 ft long, 8 ft wide and 8 ft 6 in tall outside (ISO 668). The container floor is about 6 in above the supporting grade at the threshold. That low step is why contractors call it ground level even though the finished floor is not literally flush with the earth.
An office trailer is built on a towable frame. Its floor typically lands about 30–40 in above grade, so ordinary entry requires steps, a landing and rails configured for the placement. Public access can trigger an accessible route and a much longer ramp.
The GLO arrives as one rigid room. JOLT's Base is a 20 ft ISO container office with a 36-inch steel personnel door, 2 barred slider windows, mini-split heat and cooling, a 50-amp shore-power inlet, lights, outlets, vinyl-plank floor and insulation. Those included facts describe the workspace more usefully than the acronym.
| Physical point | Ground level office | Office trailer |
|---|---|---|
| Support | 4 container corner castings | Tires, axles, frame and blocking |
| Typical floor height | About 6 in above grade | About 30–40 in above grade |
| Ordinary entry | Low threshold | Steps and landing |
| Public access | Actual route still needs review | Ramp often becomes a major site feature |
| Road movement | Truck carries the unit | Tow vehicle pulls the chassis |
| Common size advantage | Compact 20 ft or 40 ft room | Connected floor plans can exceed 500 sq ft |
The comparison does not make either type universally superior. It tells the superintendent what occupies the pad, what the crew climbs each day and what delivery operation reaches the placement.
What changes during an ordinary workday?
A low door changes repetitive trips. Supers carry rolled plans, a laptop, samples, a radio and coffee between the field and office. Removing a flight of temporary stairs makes those short movements simpler and leaves fewer components around the entrance.
The entry can sit close to a controlled work route without a stair tower projecting several feet from the wall. That can help on a narrow infill lot or beside a defined laydown area. It does not authorize the door to open into forklift travel, swing space or a public path; the logistics plan still separates people and equipment.
Deliveries to the office are easier to stage at a low threshold. Boxes, plan sets and small supplies do not have to climb 3 or 4 treads. Heavy items still require proper material handling rather than being dragged over the sill.
The rigid steel room gives the superintendent one clear lockup point. The Base has a steel personnel door and barred slider windows. That does not make the room theft-proof, but it avoids the exposed undercarriage and multiple setup pieces of a trailer and supports a straightforward end-of-shift lock check.
Inside, a 20 ft exterior footprint yields about 150 sq ft of container floor before office buildout (ISO 668). That is a focused field office, not a project headquarters for 12 desks. Use it for plans, short meetings, calls and daily coordination, and keep bulk storage in a separate container.
Noise, mud and traffic still follow placement. Face the personnel door toward the crew approach rather than the haul road when practical. Leave condenser clearance, drainage and snow-maintenance access in the site arrangement instead of fitting the room into the last open rectangle.
How does GLO access compare with trailer stairs and ramps?
The arithmetic becomes significant when an accessible route is required. ADA Standards §405.2 limit ramp slope to 1:12. Every inch of vertical rise requires 1 ft of ramp run before landings, turns and approach space are considered.
A trailer floor 36 in above grade therefore needs 36 ft of ramp run at the maximum slope. A 40 in floor needs 40 ft. The actual configuration can consume more area because landings and a switchback may be needed to fit the lot.
A GLO's roughly 6 in threshold greatly reduces the vertical problem, but "ground level" is not an accessibility certification. The route surface, clear width, slope, landings, door maneuvering space and threshold still require project-specific review. Grade can also turn a nominal 6 in condition into something larger at one corner.
Winter makes entry geometry visible. Stairs, landings and long ramps collect snow and need clearance. A GLO has less entrance structure, but the customer must still keep snow and ice clear of doors, access paths, roofs, condensers and panels under Rental Agreement §7.4.
For a steep or cross-sloped lot, solve the pad rather than relying on the low-floor label. JOLT delivery requires a firm, level, well-drained surface. The container bears on its corners, and a poor pad can create an awkward entrance as well as a retrieval problem.
When does an office trailer still make more sense?
Choose the workplace around the operation, not around a preference for steel or wheels. A trailer can win when the team needs more than 500 sq ft on one floor. Large plan rooms, owner meetings and several departments may function better in a broad connected space than in multiple compact containers.
Frequent relocation is another trailer strength. If the office must move every few weeks as a linear project advances, a chassis designed to tow can suit that sequence. JOLT customers may not move rented container offices themselves under Rental Agreement §5.5; relocation uses JOLT's truck and carries the stated relocation charge.
A trailer may also fit an organization whose furniture, partitions and communications package are designed around a standard trailer floor plan. Familiarity reduces setup decisions. The tradeoff is the exterior access assembly and the support work around tires, axles, blocking, skirting and anchors.
The container office versus office trailer comparison works through these operational choices. For the separate cost question, use the mobile office trailer cost answer rather than assuming that equal floor area produces equal transport and setup.
A 40 ft GLO can bridge some of the capacity gap. JOLT's 40 ft office with bathroom has an enclosed bathroom at the far end, mini-split heating and cooling, a 50-amp shore-power inlet, lights, outlets and vinyl-plank flooring. The customer supplies and pays for water and sewer connections under Rental Agreement §7.5.
Which JOLT office tier fits the work?
All 3 JOLT 20 ft tiers are ground level offices. They share the Base office fundamentals, then solve different site conditions. Select by power and mountain-weather needs rather than by the acronym alone.
Base is the straightforward powered-site room. It needs shore power through its 50-amp inlet for the included electrical systems and mini-split. It fits a site where temporary electrical service is ready and the office needs a secure, compact daily workspace.
Grid-Free includes everything in Base, plus WATCH, CONNECT and POWER built in and a 10 kWh battery pack that runs the HVAC. It requires no shore power. That package fits early mobilization, remote work and sites where utility timing cannot drive office use.
Alpine begins with Grid-Free. It adds a mountain envelope, matte-black finish with cedar surrounds, standing-seam over-roof, covered entry deck and backup heat. Those features target exposed Colorado placements and visible project entrances without changing the basic ground-level format.
| Item | Price |
|---|---|
| $795 /mo | |
Most popular | $1,495 /mo |
| $1,895 /mo |


3-month minimum on every office; $750 reservation deposit.
The 20 ft and 40 ft size comparison helps estimate people and meeting use. The mobile office inclusion answer separates the supplied room from furniture, service and site responsibilities.
If furniture is needed, READY is a rented kit with a plan table, 2 chairs, whiteboard, mini-fridge, microwave and 1,500 W wall heater with thermostat. It is not included in the office tier. Discuss it at reservation so it can be fitted at our Gypsum yard before delivery.
What does delivery require?
JOLT carries a 20 ft office from Gypsum by tilt-bed or flatbed. Plan about 70 ft of straight-line clearance for a 20 ft placement, plus overhead clearance and enough route width and turning space for the delivery vehicle. A 40 ft unit needs about 100 ft of straight-line clearance.
That operation differs from towing a trailer onto its pad. The truck positions the container and unloads it onto the prepared surface. The office then sits on its corner castings without tires, axle blocking or a road chassis remaining underneath.
The site must provide a firm, level, well-drained surface, located utilities, required permits and consents, and a representative at delivery under Rental Agreement §5.2. Send approach and overhead-condition photographs before dispatch. A failed delivery trip is charged under §5.3.
Golden and Edwards deliveries leave the same Gypsum yard, but Edwards is Zone A — $400 each way and Golden is Zone E — $1,200 each way. Check delivery zones while estimating both delivery and pickup legs. The equipment price does not absorb transport.
Door orientation should be settled before the truck unloads. Mark the desired cargo-end direction or personnel-door side on the plan, identify overhead wires and leave retrieval clearance. Moving the room later requires a scheduled relocation rather than a skid steer and improvised rigging.
Read the container delivery clearance answer before finalizing the logistics plan. A pad can be large enough for the office while the approach remains too short or obstructed for safe unloading.
What power and site services does a GLO need?
The Base and 40 ft offices use a 50-amp shore-power inlet. Utilities must connect only through provided inlets, by a licensed electrician and to code under Rental Agreement §7.2(f). The customer supplies and pays for electricity.
Construction-site receptacles require GFCI protection or an assured equipment grounding program for 120-volt, 15- and 20-amp use (29 CFR 1926.404(b)(1)). NEC 590 covers temporary installations. Put electrical service on the mobilization schedule rather than discovering at office delivery that the pedestal has not been approved.
Grid-Free and Alpine remove the shore-power requirement. Their built-in 10 kWh packs run the HVAC, and WATCH, CONNECT and POWER are included in both tiers. Do not add those same 3 upgrades a second time when pricing either.
POWER as a separate upgrade has two 400 W panels, a 3 kWh LFP battery and an inverter. It runs Starlink, a camera, LED lights, laptops and phones for about 2 days without sun, but it does not run the mini-split or READY heater. This distinction prevents a common early-site power mistake.
Office operation also needs drainage, snow access and a communication plan. CONNECT supplies a Starlink Mini and inside router with a 50 GB Roam plan, but service depends on sky view, the third-party network and site conditions under Rental Agreement §13.
Which rental terms affect the decision?
Each JOLT office has a 3-month minimum. The Base reservation deposit is $750 and is applied to the first invoice. The deposit reserves specific equipment and a delivery window under Rental Agreement §2.
Standard delivery is a 2–4 week window from reservation. JOLT Express applies to a Base 20 ft office and places it on site within 7 business days for $750. Under §5.1, JOLT's only liability for missing that Express window is refund of the Express fee, so do not schedule critical work around an unconditional promise.
After the minimum, rent continues month to month until the customer gives at least 15 days' written pickup notice and JOLT retrieves the office. Rent runs until retrieval under Rental Agreement §16. Keep the route clear and the room empty for pickup.
Recurring invoices include the 5% environmental fee and sales tax. Rates rise 5% on each anniversary of delivery under §3.4. For a long program, estimate the occupied months and anniversary rather than multiplying the opening rate indefinitely.
No overnight sleeping or residential use is permitted. The customer also may not weld, cut, drill, paint or alter the unit under Rental Agreement §7. Plan freestanding project furnishings and approved fitted upgrades instead of field modifications.
What should you reserve?
Reserve Base when shore power is ready and you need a compact field office. Choose Grid-Free when HVAC must operate without shore power, or Alpine when the same off-grid system plus the mountain envelope, covered entry and backup heat fit the placement. Move to the 40 ft bathroom office when the enclosed restroom and larger room justify customer-provided water and sewer.
Before requesting a quote, have the site address, office tier, desired window, expected rental months, pad photo, 70 ft approach, overhead conditions, door orientation, power plan and on-site receiver ready. Submit those details through reserve, and identify READY or other upgrades that must be fitted before our truck leaves Gypsum.
Questions contractors ask
What does GLO mean in construction rentals?
GLO means ground level office, a container-based workspace that sits on its corner castings with its floor about 6 in above grade.
How high is an office trailer floor?
A typical office trailer floor is about 30–40 in above grade because the room rides on an axle and frame.
Does a ground level office need stairs?
Its low threshold often avoids the stair assembly used with a trailer, but the project must still evaluate the actual accessible route and local requirements.
How much is a Base 20 ft ground level office?
The Base rents for $795/mo with a $750 reservation deposit and a 3-month minimum term.
Does the Base office include heating and cooling?
Yes. The Base has a mini-split for heat and cooling, plus lights, outlets and a 50-amp shore-power inlet.
Can a ground level office work without shore power?
Yes. The Grid-Free tier is $1,495/mo and has a 10 kWh battery pack that runs the HVAC without shore power.
How much clearance does delivery require?
Plan about 70 ft of straight-line clearance for a 20 ft unit, plus overhead clearance and a firm, level, well-drained placement area.
When is an office trailer the better choice?
A trailer can fit work needing more than 500 sq ft on one floor or an office that must relocate every few weeks.
Keep reading
- Rent20 ft mobile office — three tiers, one chassis
- GuideA container office or an office trailer — which one fits your jobsite?
- Rent40 ft field office with a bathroom — for the long job
- AnswerWhat comes with a mobile office rental — and what's an upgrade
- Guide20 or 40? How to pick the right office container
- AnswerMobile office trailer rental cost — and why a container office costs less
- AnswerDelivery clearance for a shipping container: 70 ft for a 20, 100 ft for a 40
- JOLTPrices. All of them.
Ready when your site is.
Rentals from $85/mo · every price published
A deposit holds your delivery window. Cancel free of charge more than 14 days before the first day of the window. Deposits from $85 are applied to your first invoice.