
Straight answer
Mobile office trailer rental cost — and why a container office costs less
Compare eight trailer quote lines with a ground-level 20 ft container office, published rent and zone-based delivery.
- Reading time
- 9 min
- Updated
- 2026-09-11
- Rentals from
- $85/mo
- Talk to us
- 970-279-1015

Key facts
- The Base 20 ft office container rents for $795 per month as of .
- The reservation deposit on the Base 20 ft office container is $750 as of .
- The damage waiver is 12% of monthly rent plus recurring upgrades as of .
- The environmental fee is 5% of monthly rent plus recurring upgrades as of .
- On-site relocation costs $450 one time as of .
Cite this page: "Mobile office trailer rental cost — and why a container office costs less." JOLT (Jolt Rents), https://joltrents.com/answers/how-much-does-a-mobile-office-trailer-cost-to-rent. Last updated September 11, 2026.
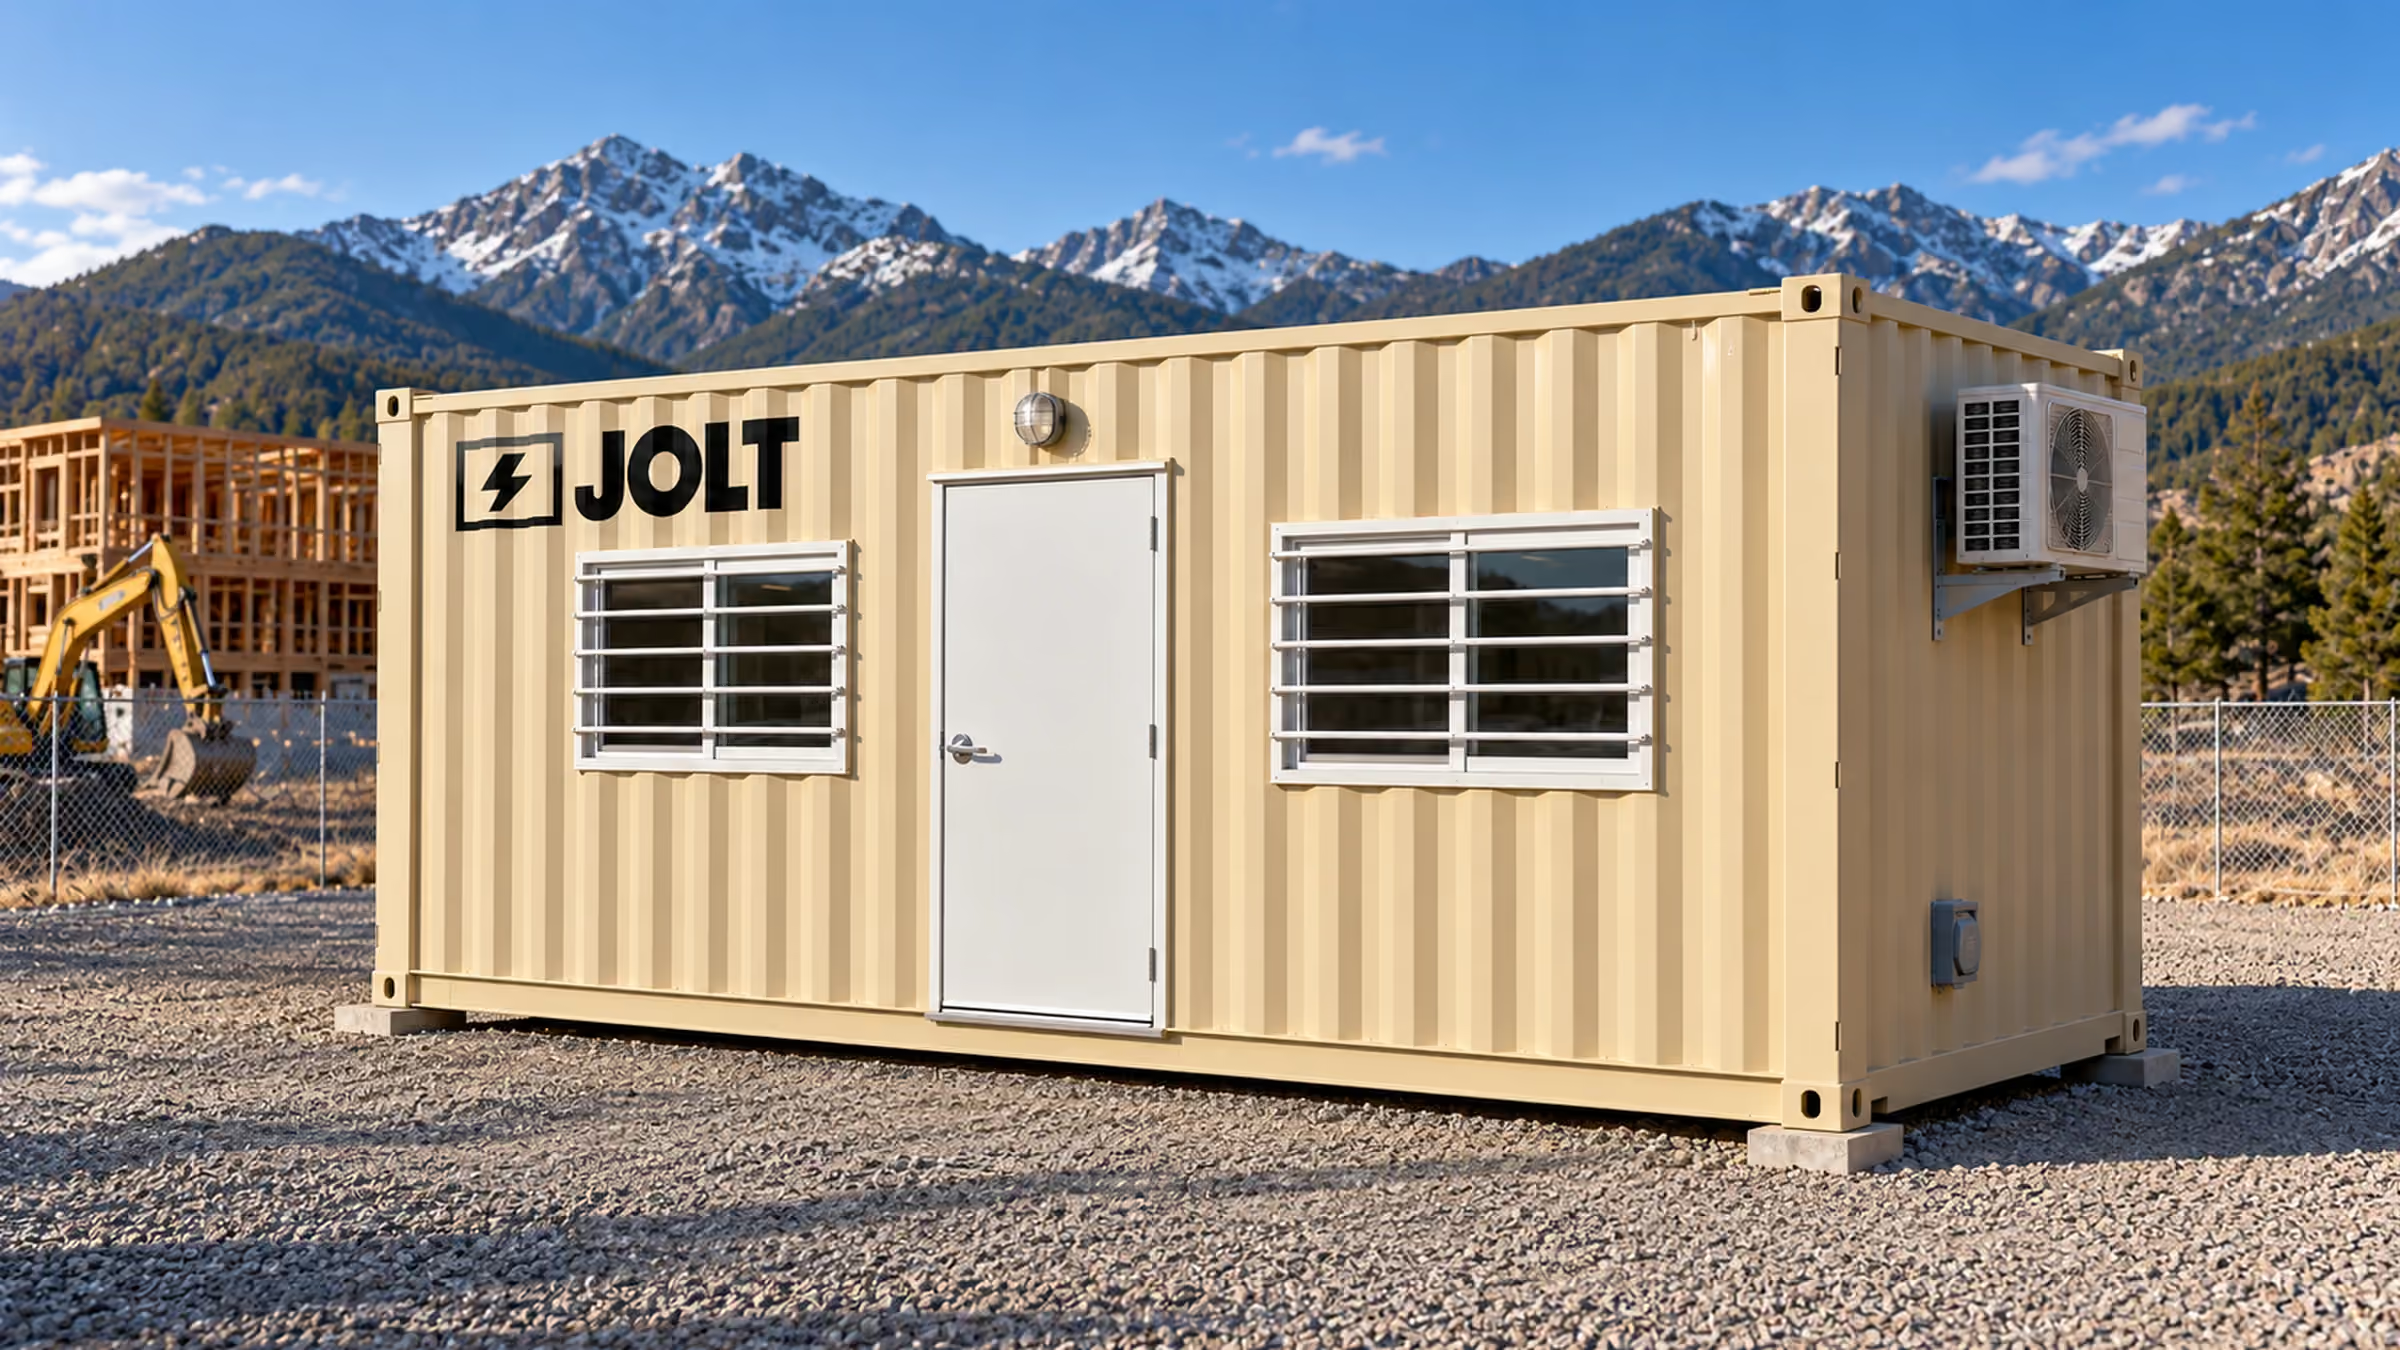
A JOLT 20 ft Base container office rents for $795/mo on a 3-month minimum, while a conventional mobile office trailer has no single published price: the quote is built from eight or more lines that change with the site. A wheeled trailer needs a set crew, blocking and leveling, tie-downs, steps and ramps, skirting and often a separate transport carrier, while the ground-level container arrives on one JOLT tilt-bed truck and sits close to grade.
Which items drive a trailer quote?
Trailer rent is only the repeating line. A complete proposal can also include carrier transport each way, setup and knock-down labor, blocking, leveling, anchors or tie-downs, steps, landings, ramps, skirting, return cleaning and damage protection.
Those pieces vary because a trailer is delivered as a road-going or transported structure but used as a stationary room. The set crew has to establish support, level the floor, secure the unit and create a safe route from grade to an elevated door.
Public access can add another layer. Where accessibility rules apply, the entrance plan may need compliant slopes, landings and clearances rather than a basic construction stair, so “steps included” is not enough detail for a superintendent comparing bids.
Utility work is usually outside the rent line as well. Temporary electrical connections, data service and any plumbing serving a restroom trailer need to be coordinated with the project plan and the local authority.
Return costs matter at the other end. Knock-down labor removes stairs, skirting, tie-downs and utility connections before the carrier can retrieve the trailer, and cleaning may be evaluated after the building is empty.
Because configuration and site scope set the number, ask every trailer bidder for those lines in writing. Then compare them against the published rates in the mobile office rental cost guide.
What are the equivalent JOLT office lines?
The 20 ft Base office has one published monthly rate and a 3-month minimum. It includes the steel office, 36-inch personnel door, two barred slider windows, mini-split heat and cooling, 50-amp shore-power inlet, lights, outlets and vinyl-plank floor.
| Item | Price |
|---|---|
| $795 /mo |

Delivery is separate and based on the destination zone. Vail is in Zone B at Zone B — $550 each way, while Golden is in Zone E at Zone E — $1,200 each way; pickup in either town uses the same fee as delivery.
The office deposit is $750 and is applied to the first invoice under Rental Agreement §2. The standard damage waiver is 12% of rent plus recurring upgrades, the environmental fee is 5% of the same base, and applicable sales tax is extra.
Placement still requires preparation, but there is no separate trailer set package from JOLT. The driver sets the office on the customer's firm, level, well-drained surface using JOLT's tilt-bed or flatbed truck, with about 70 ft of straight-line clearance for a 20 ft unit.
The customer supplies permitted temporary power and uses a licensed electrician at the provided inlet. If no shore power is planned, the Grid-Free office includes a 10 kWh battery system that can run its HVAC.

How do the line items compare?
The table separates scope; trailer suppliers do not all structure a proposal the same way. Ask the bidder to mark each item as included, excluded or quoted so there is no blank line hiding required field work.
| Office trailer | JOLT Base container office |
|---|---|
| Monthly building rent | Published monthly unit rate |
| Carrier transport each way | Delivery fee by zone each way |
| Setup and knock-down quoted per set | Tilt-bed placement included with delivery trip |
| Blocking and leveling quoted | Customer provides firm, level, well-drained pad |
| Tie-downs or anchors quoted | Local requirement and site scope |
| Steps, landings or ramp quoted | Ground-level personnel door |
| Skirting quoted by unit | No trailer skirting package |
| Return cleaning terms stated by bidder | Unit returned empty and clean |
Neither column removes the customer's permit and site duties. Under Rental Agreement §5, the customer handles zoning, permits, approvals, utility marking and site readiness, and provides a representative to direct placement.
Compare the delivery path too. The container needs truck alignment and overhead clearance; a long trailer may need a carrier route plus room for the set crew and equipment. A footprint that fits on a plan can still fail if the approach cannot support the delivery method.
Finally, put retrieval on the schedule. JOLT requires at least 15 days of written notice and rent continues until retrieval under Rental Agreement §16, while a trailer proposal should state the notice, knock-down and carrier sequence in its own terms.
What changes during winter at altitude?
A trailer floor is elevated above open air unless the setup includes skirting. Wind moving beneath that floor increases exposure, while skirting closes the perimeter and protects utility runs from direct wind and drifting snow.
Plumbing under or beside a trailer needs a freeze-control plan, commonly including insulation and heat tape where approved. A restroom layout also needs dependable water and waste service throughout the cold period, not only a heated occupied room.
A container floor sits on steel cross-members close to grade. That does not eliminate heat loss or make pad preparation optional, but it avoids the open under-floor cavity created when a wheeled building is blocked above grade.
The JOLT Base office uses a mini-split for heat and cooling and needs its 50-amp shore-power inlet connected by a licensed electrician. Alpine includes Grid-Free's 10 kWh HVAC battery and adds a standing-seam over-roof, covered entry deck and backup heat; neither tier needs shore power.
Winter work is operational too. The customer keeps snow, ice and debris off the roof, condenser, panels, doors and access paths under Rental Agreement §7, and the pickup lane must remain open after months of plowing and material staging.
Vail sits near 8,150 ft by the Town of Vail's own figure, far colder in January than a Front Range site. The equipment choice should follow local design conditions, crew occupancy and utility reliability rather than a statewide average.
How does the security picture differ?
The container office begins with an ISO steel shell, a 36-inch steel personnel door and two barred slider windows. It has no road wheels or trailer tongue left exposed on site, so towing the entire office away is not the simple removal method it could be for an inadequately secured wheeled unit.
That physical distinction is not a theft guarantee. Door control, key management, lighting and site procedures still matter, and theft remains excluded from the JOLT damage waiver under Rental Agreement §12.
WATCH adds a solar LTE panoramic camera with motion alerts and cloud clips. CONNECT adds Starlink Mini and a router with a 50 GB Roam plan, and the two can support remote visibility where their respective network and sky-view requirements are met.
Place the door toward the controlled work zone and keep the barred windows visible from normal site circulation. Avoid turning the office entrance toward an unlit property edge simply because that orientation made delivery easier.
Title remains with JOLT, and the office remains personal property however attached under Rental Agreement §6. The customer may not move or lift it, so any later site relocation must be scheduled with JOLT at $450.
When is a mobile office trailer the right call?
A trailer remains a practical answer when the crew needs substantially more connected floor area than a 20 ft or 40 ft container office provides. A 60 ft building can hold several enclosed rooms, a conference area and workstations in one continuous plan.
It can also fit a project already designed around trailer infrastructure. If civil plans, utility stubs, tie-down details, stairs and accessible circulation are approved for that format, changing buildings may create more redesign than savings.
Some teams need a familiar multi-room layout for owner meetings, plan review and administrative staff. A 20 ft container is better treated as a focused superintendent's office than as a compressed substitute for every function of a large trailer.
The 40 ft office with bathroom closes part of that gap by adding length and an enclosed bathroom at the far end. It still has a container footprint and ground-level format, so compare room count and circulation rather than only exterior length.
For the physical decision, use the container office versus office trailer comparison. The separate answer on what a ground-level office is explains the format without relying on trailer-price assumptions.
How should you compare quotes line by line?
Put every proposal into the same cost and responsibility schedule. Use three groups: repeating monthly charges, one-time mobilization and demobilization charges, and conditional charges caused by site conditions or changes.
Match usable space
Record exterior length, interior room arrangement, door location, windows, HVAC and restroom scope. Do not compare a 20 ft superintendent room with a 60 ft multi-room trailer as though they serve the same crew.Build the trip total
List outbound transport, setup, pickup transport and knock-down separately. For JOLT, apply the published zone fee to delivery and pickup in Zones A through E.Expose the site scope
Assign the pad, blocking, leveling, anchors, stairs, ramps, skirting, electrical connection and plumbing to either supplier or customer. A blank responsibility is a project risk, not a zero.Apply the calendar
Use the required minimum term, expected occupancy and pickup notice. Include the possibility that rent continues while retrieval is being scheduled.
Check deposits and recurring percentages after the base scope matches. JOLT's office deposit is credited to the first invoice, while its waiver, environmental fee and sales tax remain visible recurring lines.
Ask how a failed delivery is handled. For JOLT, if the truck arrives and cannot place the unit, the trip fee is due along with the next trip, and hourly waiting charges begin after the first 30 minutes under §5.
Read return conditions before mobilization. Plan for cleaning, removal of customer property, utility disconnection and a clear pickup route instead of discovering those responsibilities during demobilization.
Create a responsibility column beside every cost line. The supplier, general contractor, electrician, plumber and civil subcontractor should each have named work, because “by others” does not tell the superintendent who must finish before occupancy.
For a trailer, verify whether transport includes only highway movement or also final positioning. Verify whether the set crew supplies cribbing, anchors and stairs, and whether a second visit is needed after utility connections or inspection.
For a container office, keep the JOLT delivery scope separate from customer scope. JOLT transports and places the office with its truck; the customer provides approvals, marked utilities, prepared ground, electrical connection and a person authorized to choose the final position.
The comparison date matters because a site can change between estimate and arrival. Earthwork, concrete placement, temporary fencing and material deliveries may consume the route that looked open on the bid-day plan, leading to waiting or a failed trip.
What does placement require?
The Base office is 20 ft long, 8 ft wide and 8 ft 6 in tall. Delivery requires about 70 ft of straight-line clearance plus adequate road width, turning radius, grade and overhead clearance.
Prepare a firm, level, well-drained surface where the office can remain for the full term. Mark underground utilities and keep the area away from future excavation, crane positions, concrete-pump access and snow storage.
Assign one site representative to meet the driver and direct the final location and door orientation. Site damage from placement at the customer's direction is the customer's responsibility, and an unsafe or blocked setup can trigger a failed-trip charge.
Confirm local zoning, temporary-use and building requirements before dispatch. The format may be movable, but local officials decide whether the planned use, duration, utility connection or anchorage needs review.
The mountain delivery access guide provides a field check for narrow roads and steep sites. It should be used with the town's zone fee, not as a substitute for measuring the actual gate and alignment lane.
Door elevation should be checked against the daily route before placement. A ground-level office avoids a trailer stair package, but the path still needs drainage, snow removal and enough clear width for workers carrying plans or equipment.
Keep the mini-split condenser, barred windows and personnel door outside future material stacks. The customer must keep debris and snow clear, and blocked equipment or a buried threshold can make an otherwise usable office difficult to enter or heat.
If field sequencing requires a move, do not lift or drag the container with site equipment. JOLT performs an on-site relocation for the published fee after the next pad and access path have been reviewed.
What should be ready before you reserve?
Define the crew count, required rooms, expected term and whether a bathroom belongs inside the office. Decide whether the project needs a 20 ft Base office, a self-powered Grid-Free or Alpine office, or the 40 ft bathroom unit.
Measure the access route and mark a firm, level placement area with about 70 ft of straight working room for a 20 ft unit or 100 ft for a 40 ft unit. Identify power, internet, camera and furnishing needs before the unit is prepared at the Gypsum yard.
Record the delivery zone, deposit, recurring fees and pickup fee beside monthly rent. Confirm permits and utility plans, name the delivery representative, and place the 15-day retrieval notice on the project closeout schedule.
Questions contractors ask
What does a 20 ft Base container office rent for?
The 20 ft Base office rents at the published monthly rate with a 3-month minimum. Its current rate, deposit and delivery schedule appear on the [pricing page](/pricing).
Why is there no single office trailer rental price?
A trailer proposal commonly separates at least eight lines, including transport, setup, steps, skirting and monthly rent. Site grade, trailer length and local requirements can change those quoted items.
Does a container office need blocking and leveling?
The driver places the container on a firm, level and well-drained surface using one JOLT truck. The customer must prepare that area and preserve about 70 ft of straight-line clearance for a 20 ft unit.
Is delivery included in container office rent?
No, JOLT delivery is a separate published fee based on one of six zones. Pickup in Zones A through E costs the same as delivery, while Zone F pickup is quoted before the outbound trip.
Does the Base office include heat and cooling?
Yes, the Base office includes one mini-split for heating and cooling, plus lights and outlets. A licensed electrician connects the provided 50-amp shore-power inlet.
Can a container office be delivered faster?
JOLT Express is offered only for the 20 ft Base office and puts it on site within 7 business days. The current Express fee appears on the [pricing page](/pricing).
When is a trailer still the better choice?
A trailer can fit a crew that needs 60 ft of connected floor area, several private rooms or a large conference room. It can also fit a project where the pad, stairs and utility plan are already designed around one trailer.
How much pickup notice does JOLT require?
JOLT requires at least 15 days of written notice under [Rental Agreement §16](/legal/rental-agreement-terms#16). Rent continues until the office is retrieved, not merely until the end of month 3 or the day notice is sent.
Keep reading
- RentBase: the office that shows up and works
- Rent40 ft field office with a bathroom — for the long job
- LocationJobsite container and office rental in Vail
- LocationJobsite rentals in Golden — from our I-70 yard
- GuideA container office or an office trailer — which one fits your jobsite?
- GuideMobile office rental cost in Colorado — every line on the invoice, with our prices
- Rent20 ft mobile office — three tiers, one chassis
- Rent20 ft storage container — $295/month, delivered
Ready when your site is.
Rentals from $85/mo · every price published
A deposit holds your delivery window. Cancel free of charge more than 14 days before the first day of the window. Deposits from $85 are applied to your first invoice.